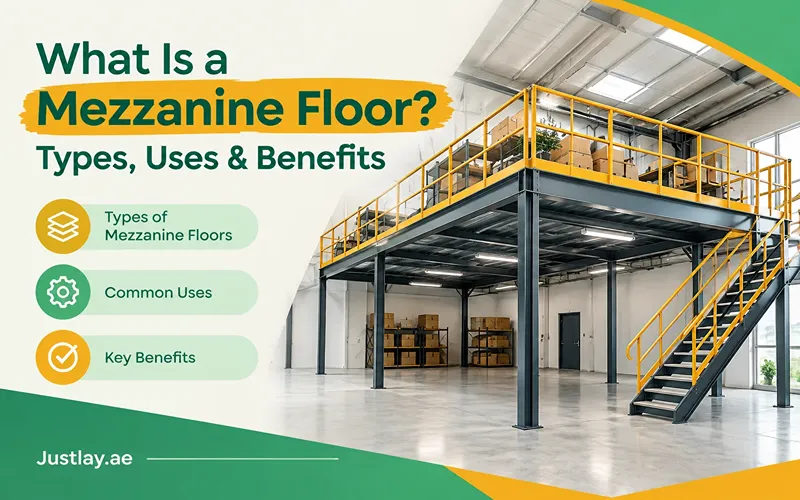
A mezzanine floor is an intermediate floor built between the main floor and the ceiling of a building. It is usually a raised steel platform that covers part of the space below. Mezzanines add usable floor area inside an existing building, without extending or moving premises.
If you run a warehouse, factory, shop, or office with high ceilings, much of your space may be sitting unused overhead. So what is mezzanine flooring in Dubai in practical terms? It is a way to turn that empty vertical space into extra storage, working area, or office space. Mezzanines are common in warehouses, distribution centres, manufacturing plants, retail stores, gyms, and even homes with tall ceilings.
This guide explains how mezzanine floors work, the main types, where they’re used, their benefits and limitations, and what to check before you install one.
What Is a Mezzanine Floor, Exactly?
The word “mezzanine” comes from the Italian mezzano, meaning “middle,” which describes where it sits: between two levels. Unlike a full storey, a mezzanine normally covers only part of the floor area below and is open to the main space on at least one side. Because of this, it usually isn’t counted as a separate storey of the building. How building codes treat it, however, varies by country.
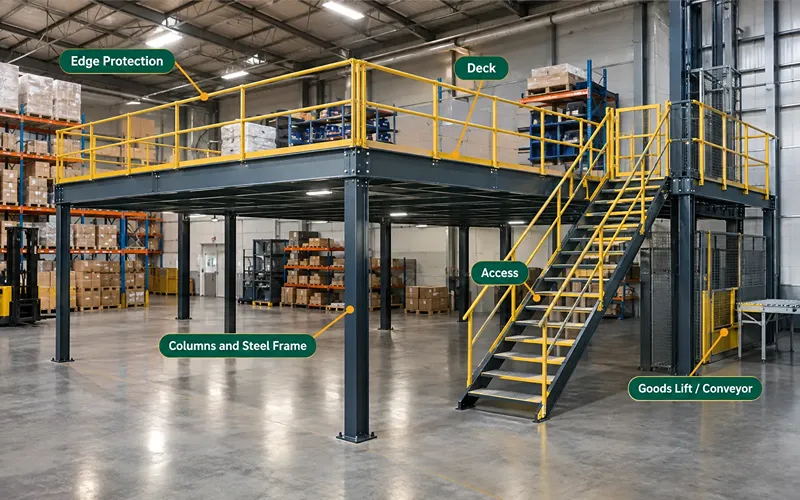
Most modern commercial mezzanines are free-standing steel structures. They rest on their own columns rather than the building’s walls, which means they can often be adjusted, extended, or even dismantled and moved later. A typical mezzanine includes:
- Columns and a steel frame that carry the weight down to the ground floor slab.
- A deck, the walking surface, made from boards, steel, grating, or concrete.
- Edge protection, such as handrails, kick plates, and safety gates at loading points.
- Access, usually a staircase, sometimes with a goods lift or conveyor.
Types of Mezzanine Floors
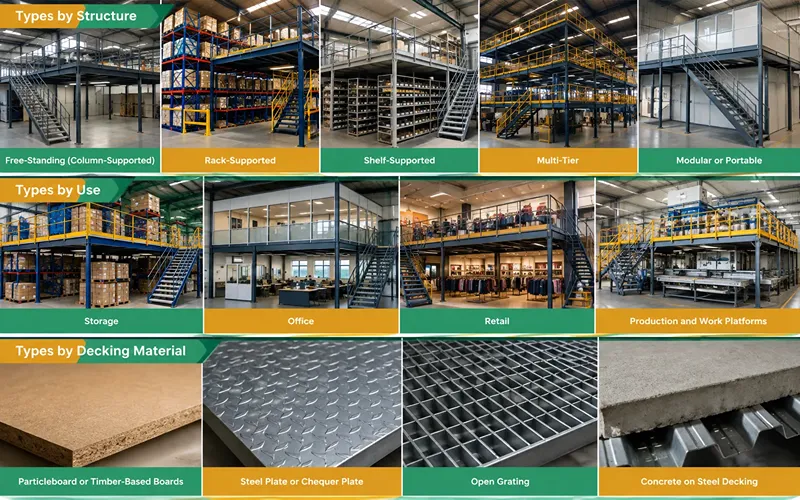
Mezzanines can be grouped in three useful ways: by how they are supported, by what they are used for, and by the decking material.
Types by Structure
Free-Standing (Column-Supported) Mezzanines
This is the most common type. The platform stands on its own steel columns and doesn’t rely on the building’s walls or roof for support. It suits almost any use and gives the most design flexibility.
Rack-Supported Mezzanines
Here, the pallet racking itself holds up the upper floor. Racking below supports a walkway or storage level above. This is popular in warehouses because the structure serves as both storage and support, which saves space and steel.
Shelf-Supported Mezzanines
These work like rack-supported systems but use lighter shelving. They are ideal for storing small parts and hand-picked items, such as spares in a vehicle workshop or stock in an e-commerce fulfilment area.
Multi-Tier Mezzanines
When a building is tall enough, two or more mezzanine levels can be stacked. They are common in large distribution centres, where each level is connected by stairs, lifts, or conveyors.
Modular or Portable Mezzanines
Pre-engineered in standard sizes and built off-site, modular mezzanines go up quickly with little disruption. Smaller versions can be relocated, which makes them useful for businesses in leased premises.
Types by Use
Storage Mezzanines
These create extra space for stock, archives, spare parts, or seasonal goods. They are the most common type overall.
Office Mezzanines
These put offices directly above or beside the work floor, often with partition walls and glazing. Managers stay close to operations, and the ground floor is kept for production or storage.
Retail Mezzanines
Shops use these to add selling space or back-of-store stockrooms. Because customers use them, retail mezzanines usually face stricter rules on fire protection, stair design, and handrails.
Production and Work Platforms
These give workers a raised area for packing, assembly, quality checks, or maintenance access to machinery and conveyors.
Types by Decking Material
- Particleboard or timber-based boards are cost-effective, smooth, and quiet underfoot. They are good for offices and light storage.
- Steel plate or chequer plate is tough and suited to heavy loads and trolleys.
- Open grating (steel, aluminium, or fibreglass) lets light, air, and sprinkler water pass through. It is slip-resistant and useful in industrial or wet areas.
- Concrete on steel decking is the heaviest-duty and most permanent option. It suits very high loads, including some forklift use.
Common Uses of Mezzanine Floors
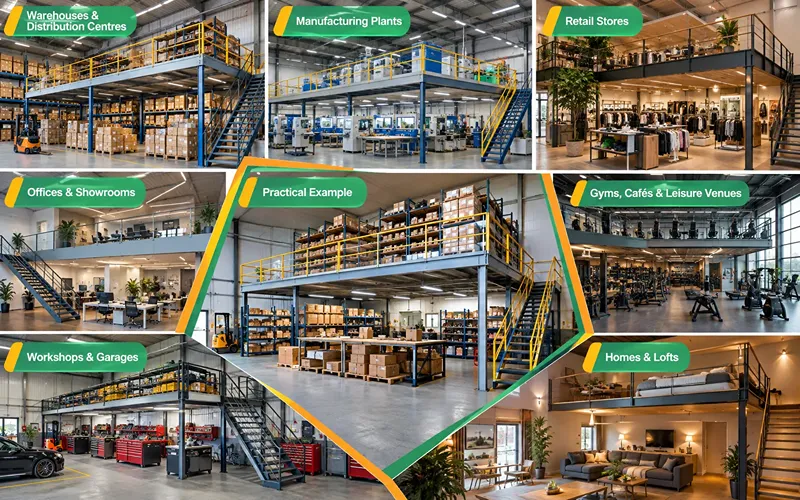
Warehouses and distribution centres are the biggest users. Adding a mezzanine over part of the floor can create a picking area for small items while pallets stay on the ground floor. Many e-commerce businesses use this setup.
Manufacturing plants use mezzanines to separate activities. For example, production runs on the ground floor, and packaging or quality control happens on the platform above.
Retail stores add mezzanines to extend selling space, create a feature area, or hide stockrooms from the shop floor.
Offices and showrooms in high-ceilinged buildings can gain meeting rooms or workstations without leasing more space.
Gyms, cafés, and leisure venues use mezzanines for extra seating, viewing areas, or studio space.
Workshops and garages often install small mezzanines for tools, parts, and tyre storage.
Homes and lofts with tall ceilings sometimes include a mezzanine as a bedroom, study, or reading nook.
Practical example: A furniture retailer has a 1,000 m² warehouse with high ceilings. It is running out of room for boxed accessories. Instead of renting a second site, it installs a 300 m² steel mezzanine along one wall. The upper level holds small stock on shelving, and the area underneath becomes a packing station. The business gains 30% more usable floor space, and its operations stay in one building.
Key Benefits of a Mezzanine Floor
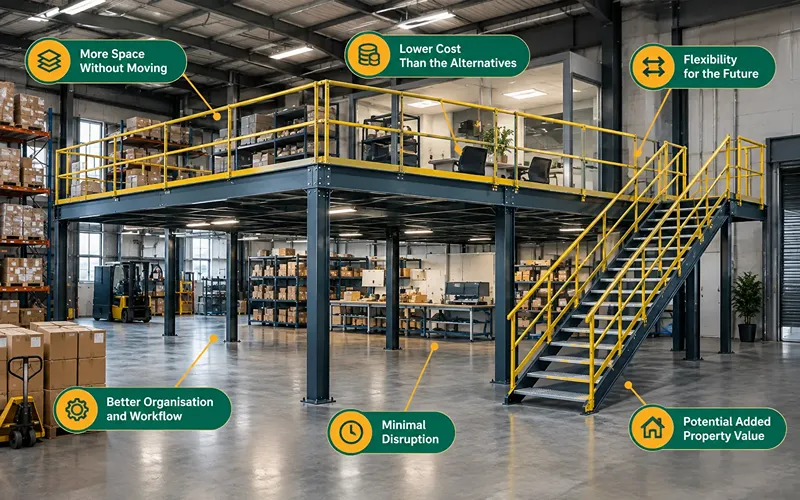
More Space Without Moving
The main benefit is extra usable floor area inside the building you already have. Depending on the design, a mezzanine can significantly increase usable space, and a multi-tier system can even double or triple it.
Lower Cost Than the Alternatives
Building an extension or relocating means construction work, planning approvals, higher rent, and major disruption. A mezzanine is usually much cheaper and faster, and many are installed in days or weeks rather than months.
Minimal Disruption
Because most components are prefabricated, installation can often happen while the business keeps running, with work zoned around daily operations.
Better Organisation and Workflow
Splitting activities across two levels keeps things tidy. Storage can stay separate from packing, and offices from noisy machinery. This can reduce congestion and speed up processes.
Flexibility for the Future
Steel mezzanines can be extended, reconfigured, or dismantled. That matters if your needs change or you move premises, since the structure can often go with you.
Potential Added Property Value
For building owners, extra usable floor area can make a property more attractive to future tenants or buyers.
Mezzanine vs. Extension vs. Relocation
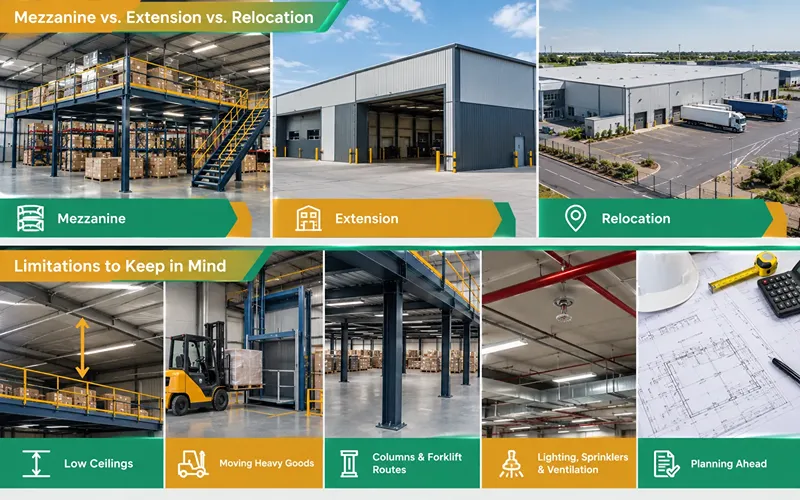
A mezzanine is often the quickest, lowest-cost way to gain space, but it isn’t always the right answer. An extension may suit you better if your ceiling is too low or you need more ground-level space for vehicles. Relocation makes sense if you need far more space than your current building can offer. If your problem is “we have height but no floor space,” a mezzanine is usually the best starting point.
Limitations to Keep in Mind
Mezzanines aren’t right for every building. Low ceilings leave too little headroom on one or both levels. Moving heavy goods upstairs needs a lift, conveyor, or loading gate, which adds cost. Columns underneath can restrict forklift routes. Lighting, sprinklers, and ventilation may need to be extended to cover both levels. Planning around these points early helps avoid expensive changes later.
Factors to Consider Before Installing a Mezzanine Floor
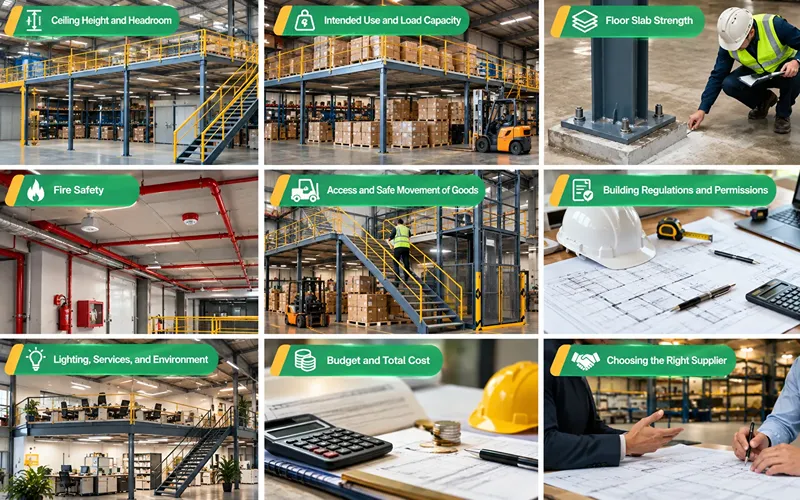
1. Ceiling Height and Headroom
You need comfortable clear headroom both above and below the deck. As a rough guide, many suppliers look for a clear building height of around 4.5 metres or more. Always check for beams, lights, pipes, and sprinkler heads that reduce the real usable height.
2. Intended Use and Load Capacity
What will go on the floor: people and desks, light shelving, or heavy pallets? Load capacity drives the size of the steelwork and the cost. An office deck needs far less strength than one carrying stock or machinery, so be specific and allow for future use.
3. Floor Slab Strength
All the weight of the mezzanine comes down through its columns onto point loads on your existing floor. An engineer should confirm the concrete slab can take these loads. If it can’t, larger base plates or local foundations may be needed.
4. Fire Safety
Depending on the size of the mezzanine, what it’s used for, and local rules, you may need fire-rated ceilings and column casings, extra escape routes, sprinklers, or fire alarms. Occupied areas such as offices and retail floors usually have stricter requirements than storage-only platforms.
5. Access and Safe Movement of Goods
Plan the number and position of staircases, emergency exits, and how goods will reach the upper level. Options include pallet gates, goods lifts, or conveyors. Good access keeps people safe and the workflow efficient.
6. Building Regulations and Permissions
Rules differ by country and city. In the United States, for example, the International Building Code generally limits a mezzanine to one-third of the floor area of the room below, or it may be treated as a full storey. Other regions have their own limits and approval processes. Check with your local authority early, and if you rent, get your landlord’s written consent.
7. Lighting, Services, and Environment
Consider lighting both under and over the deck, plus power sockets, data points, heating or cooling, and ventilation, especially for office mezzanines.
8. Budget and Total Cost
The overall cost depends on size, load capacity, decking type, number of staircases, fire protection, lifts, and any slab work. A site survey gives you an accurate quote. When comparing prices, ask exactly what each quote includes.
9. Choosing the Right Supplier
Look for a supplier who designs to recognised standards, provides engineering calculations, handles approvals, and can show similar completed projects. A good supplier should also ask detailed questions about your operations rather than just selling a standard size.
Conclusion
So, what is a mezzanine floor? It’s a practical way to put the unused height of a building to work. A mezzanine creates extra storage, office, retail, or production space without the cost and disruption of moving or extending. The right design depends on your ceiling height, floor strength, intended use, fire safety needs, and local regulations. If you plan these points carefully and work with an experienced supplier, a mezzanine can quickly become one of the most valuable spaces in your building.
Frequently Asked Questions
What is a mezzanine floor used for?
It is used to create extra usable space inside a building. Most often it’s used for storage, offices, retail areas, or production and packing work.
Is a mezzanine floor permanent?
Not always. Most steel mezzanines are semi-permanent: bolted together and free-standing, so they can be modified or relocated. Concrete-decked mezzanines are much more permanent.
How long does it take to install a mezzanine floor?
Smaller projects can be installed in a few days. Larger or multi-tier projects may take several weeks. Design and approvals often take longer than the installation itself.
Does a mezzanine count as an extra storey?
Often not, provided it stays within local size and openness limits. But rules vary, so confirm with your local building authority.
How much weight can a mezzanine floor hold?
It depends entirely on how it’s engineered. Light office floors and heavy-duty storage floors are designed for very different loads, so the capacity should be set during design based on your intended use.